
Al Thamam 43, Remraam
Remraam CommunityAl Thamam 43, Remraam is in Remraam Community. This guide covers available building facts, amenities and location. Any transaction rows below are clearly separated community context, not validated direct building transactions.
Community
Remraam Community
Building type
Residential Building
Completion
2013
Floors / units
3
About
About Al Thamam 43, Remraam
Al Thamam 43, Remraam is in Remraam Community. This guide covers available building facts, amenities and location. Any transaction rows below are clearly separated community context, not validated direct building transactions.
Modern architecture
The building features a contemporary design that appeals to many residents.
Community amenities
Offers a variety of amenities such as parks, pools, and sports facilities.
Proximity to essential services
Conveniently located near supermarkets, schools, and medical facilities.
Investor context
Investor context for this building
Al Thamam 43, Remraam sits in or near Remraam Community. Use this page as a starting point, then compare building-level evidence with community evidence before shortlisting.
Building facts
Al Thamam 43, Remraam facts and source signals
- Developer
- Dubai Properties
- Completion
- 2013
- Floors
- 3
- Unit mix
- Varies from 1 to 3 bedrooms, approximately 800 to 1,600 sq. ft.
- Building type
- Residential Building
- Construction start
- 2008
- Coordinates
- 25.00435, 55.24594
Decision context
What to know before shortlisting Al Thamam 43, Remraam
Amenities and living fit
- Communal Swimming Pool
- Fully-equipped Gym
- Children's Play Area
- Landscaped Gardens
- BBQ Area
Profile ratings
Exceptionally Welcoming. Al Thamam 43 is designed with families in mind, featuring play areas, parks, and community events that foster a close-k...
Broadly Diverse. The community offers a variety of living options ranging from spacious apartments to larger townhomes, accommodating di...
Remarkably Secure. With gated entrances and 24/7 security personnel, residents enjoy peace of mind knowing their safety is a top priority.
Moderately Convenient. While the community is easily accessible via major roads, public transport options are limited, which may require relia...
Investor watch points
- Limited public transport access - Public transport options are scarce, making it challenging for non-drivers.
- Noise levels - Some residents have reported noise from nearby construction activities.
- Parking congestion - Parking availability can become limited during peak hours.
- Future development plans - Potential upcoming projects in the area may impact living conditions.
- Affordability - Evaluate the cost of living in relation to available amenities.
Community benchmark evidence
Community Market Context: Recent Sales
Evidence disclosure
Community market context
10 sale rows and 10 rental rows are community context, not direct building transactions. They are kept separate from building facts.
- Source scope
- im-31614
- Evidence updated
- Sep 12, 2026
- Rows shown
- 10 sale · 10 rental
| Date | Status | Beds | Project/building | Size | Sale amount | Sale PSF |
|---|---|---|---|---|---|---|
| Sep 10, 2026 | ready | 3 BR | Al Thamam 13 | 1,482 sqft | AED 1,600,000 | AED 1,080/sqft |
| Sep 10, 2026 | ready | 1 BR | Al Thamam 53 | 755 sqft | AED 720,000 | AED 954/sqft |
| Sep 7, 2026 | ready | 2 BR | Al Ramth 13 | 1,218 sqft | AED 1,145,000 | AED 940/sqft |
| Sep 4, 2026 | ready | 2 BR | Al Ramth 15 | 1,218 sqft | AED 1,365,000 | AED 1,120/sqft |
| Sep 4, 2026 | ready | 1 BR | Al Thamam 12 | 758 sqft | AED 765,000 | AED 1,009/sqft |
Community benchmark evidence
Community Market Context: Recent Rentals
| Date | Status | Beds | Project/building | Size | Annual rent | Rent PSF |
|---|---|---|---|---|---|---|
| Sep 10, 2026 | new | 2 BR | Al Thamam 26 | 1,092 sqft | AED 90,000/yr | AED 82/sqft |
| Sep 9, 2026 | new | 2 BR | Al Ramth 61 | 1,177 sqft | AED 79,000/yr | AED 67/sqft |
| Sep 7, 2026 | new | 1 BR | Al Thamam 57 | 689 sqft | AED 48,000/yr | AED 70/sqft |
| Sep 4, 2026 | new | 1 BR | Al Ramth 28 | 989 sqft | AED 65,000/yr | AED 66/sqft |
| Sep 3, 2026 | new | 2 BR | Al Ramth 65 | 1,006 sqft | AED 70,000/yr | AED 70/sqft |
Location context
Nearby schools, amenities and transport
Schools and nurseries nearby
- South View School · 0.16 km
- Jebel Ali School · 1.1 km
- The Royal Grammar School Guildford Dubai · 3.49 km
- Kinder Castle Nursery · 3.79 km
- Dibber The Sustainable Pavilion Nursery · 3.86 km
Amenities nearby
- Carrefour Market · supermarkets · 0.37 km
- The Lebanese Butcher · supermarkets · 1.73 km
- Adnoc Oasis · supermarkets · 2.65 km
- ADNOC Oasis Geant Express · supermarkets · 2.85 km
Transport nearby
- Expo 2020 · Red · 8.53 km
- Dubai Investment Park · Red · 9.52 km
- Jumeirah Golf Estates · Red · 11.5 km
- Al Furjan · Red · 12.63 km
Investor questions
Al Thamam 43, Remraam questions investors usually check
Where is Al Thamam 43, Remraam located?
Al Thamam 43, Remraam is in Remraam Community. Use the community profile and nearby transport, school and amenity context to compare the location before shortlisting.
What type of building is Al Thamam 43, Remraam?
Al Thamam 43, Remraam is profiled as Residential Building. Completion evidence: 2013. Unit mix: Varies from 1 to 3 bedrooms, approximately 800 to 1,600 sq. ft..
Is there transaction evidence for Al Thamam 43, Remraam?
Direct building transaction evidence is not yet validated. Any rows shown are labelled as Remraam Community community market context.
How should investors compare Al Thamam 43, Remraam?
Compare Al Thamam 43, Remraam with same-community buildings, nearby schools, transport access, available evidence and the community investment profile rather than relying on a single listing headline.
Should I use building evidence or community evidence for Al Thamam 43, Remraam?
Use the Remraam Community community benchmark as planning context until direct building evidence is validated, and verify current service charges and availability before deciding.
Where can I check nearby transaction context for Al Thamam 43, Remraam?
Review Dubai transaction evidence and the Remraam Community community guide for broader context while direct building evidence is pending.
Related buildings
Other building guides in Remraam Community
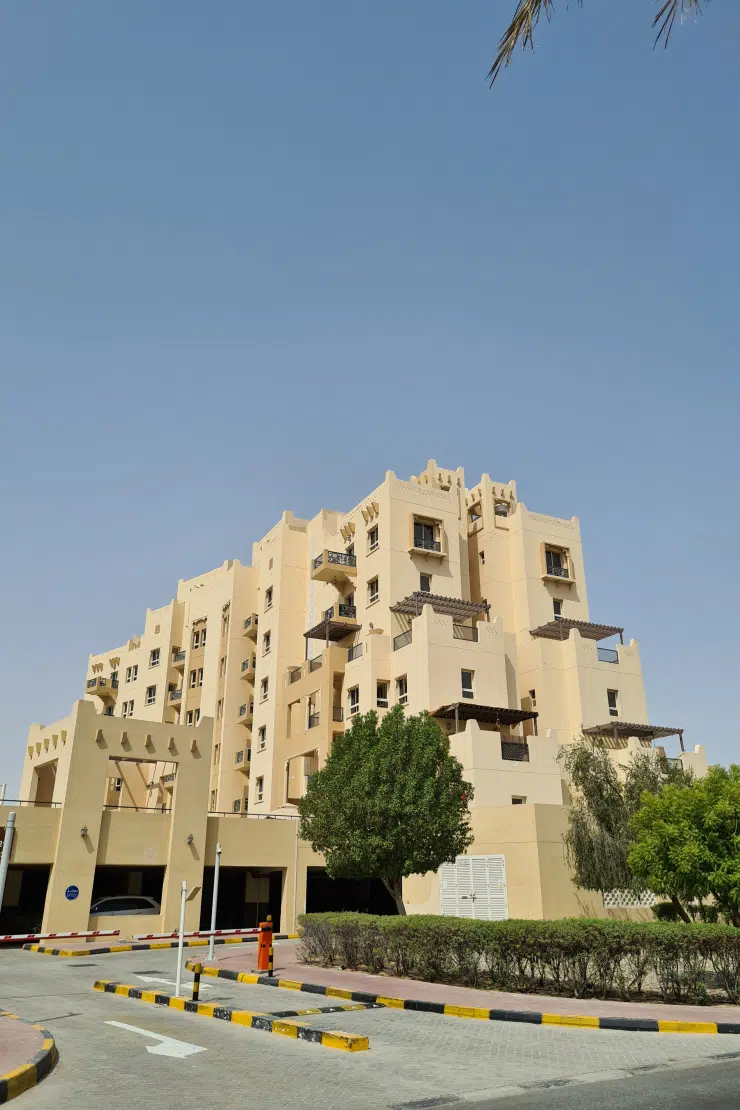
Al Ramth 21, Remraam
Al Ramth 21, located in the picturesque Remraam community, offers a tranquil living envir...
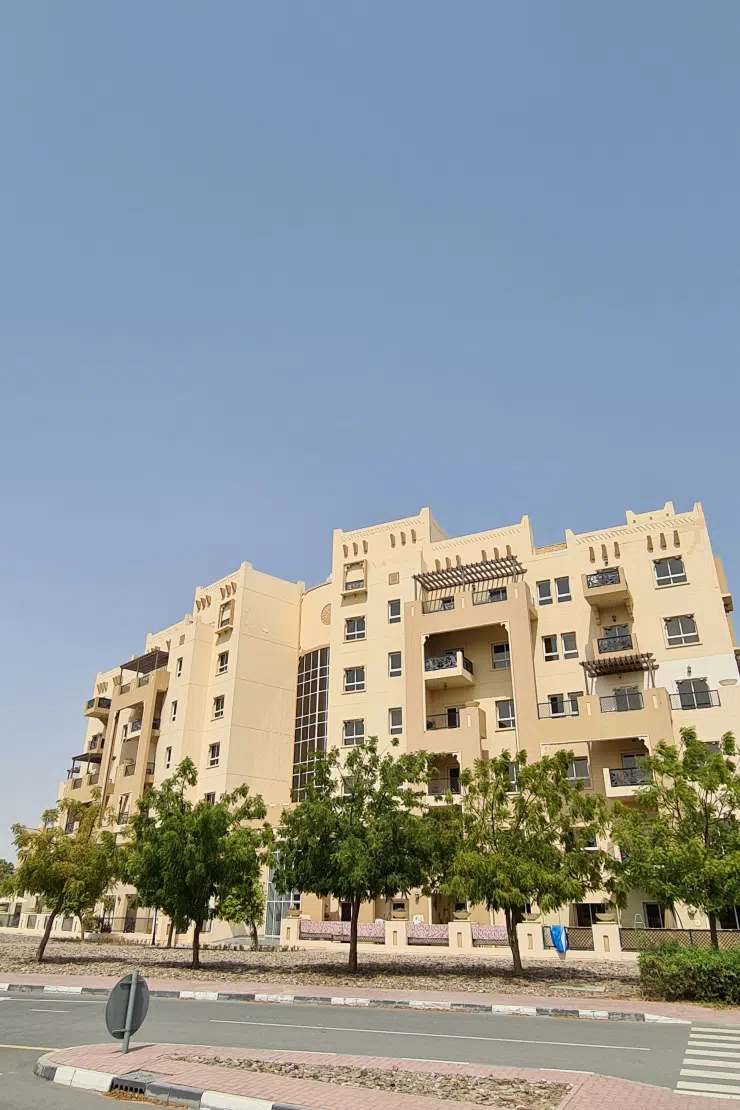
Al Ramth 23, Remraam
Al Ramth 23 is a modern residential building located in the vibrant community of Remraam,...
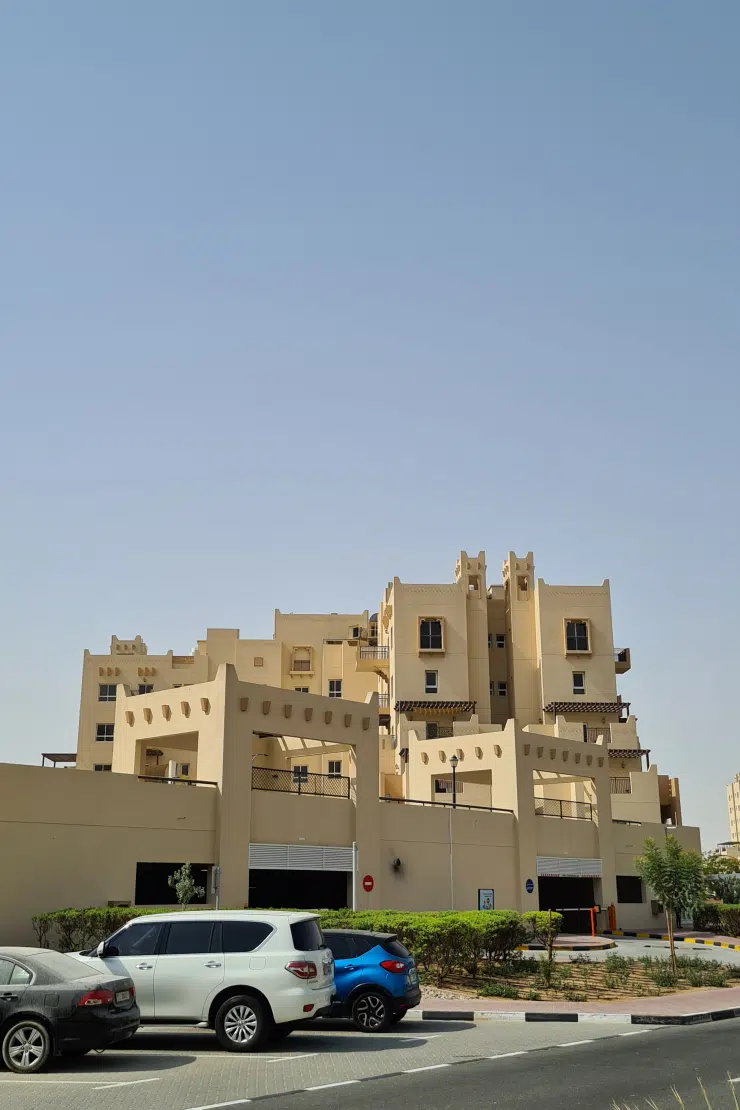
Al Ramth 32, Remraam
Al Ramth 32 is a striking residential complex located in the vibrant community of Remraam...
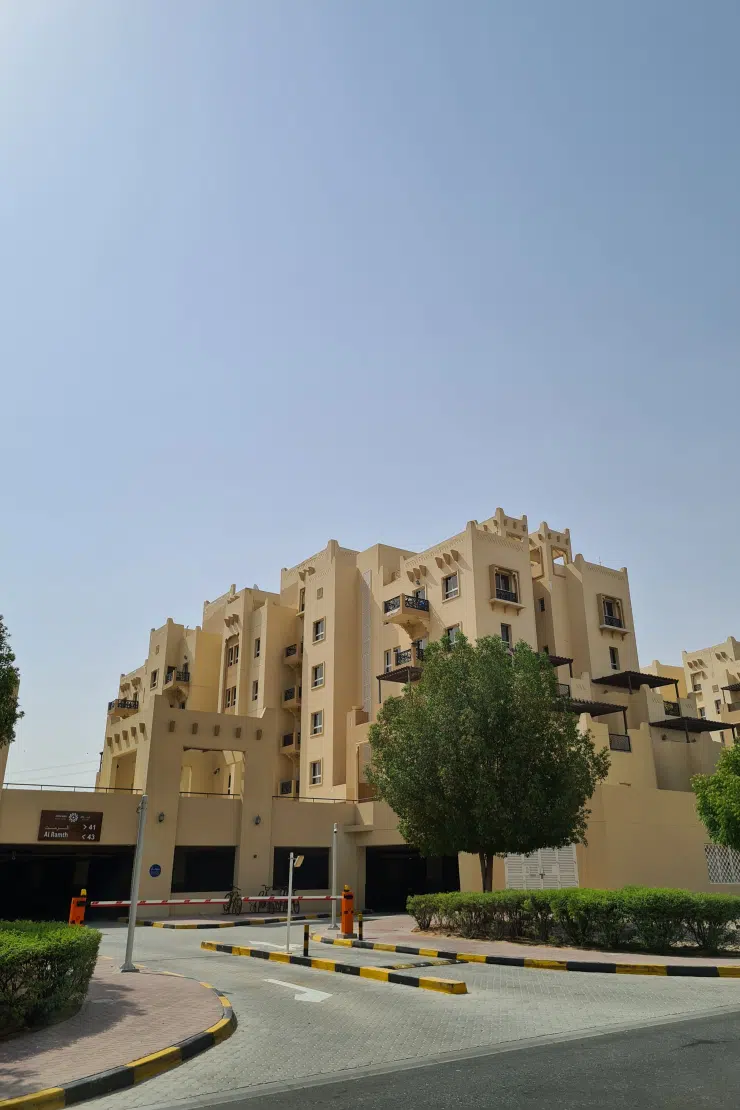
Al Ramth 41, Remraam
Al Ramth 41 is a contemporary residential building situated in the desired community of R...
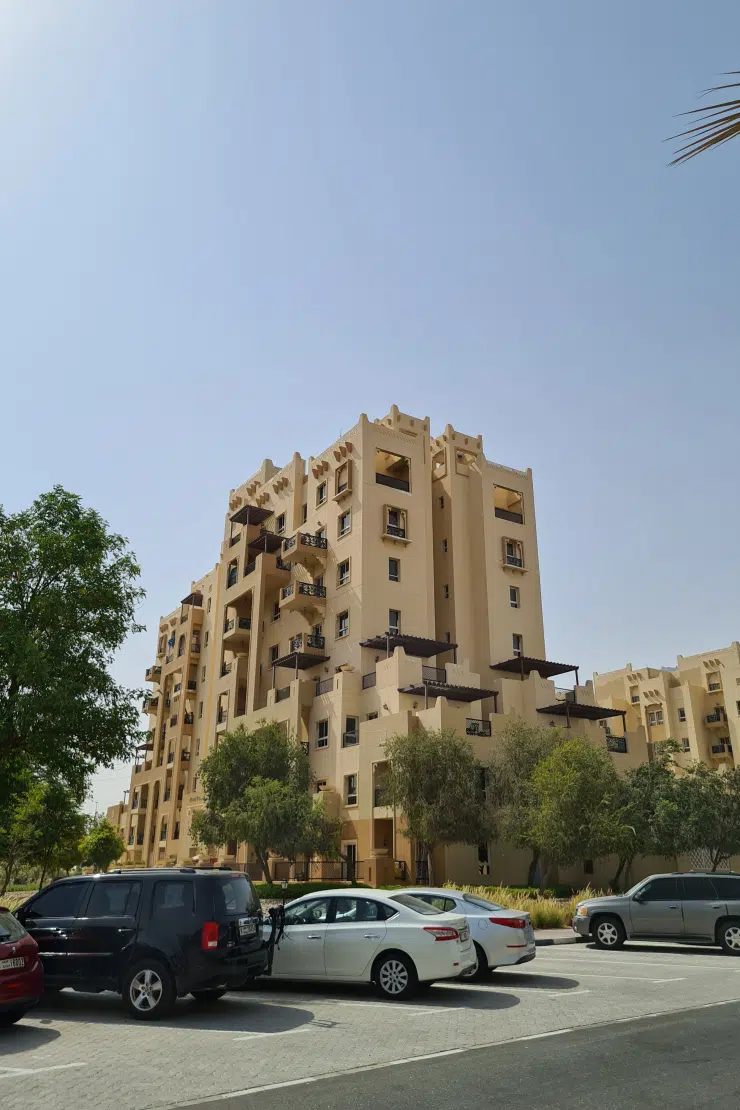
Al Ramth 43, Remraam
Al Ramth 43 is a well-appointed residential community nestled within the prestigious Remr...
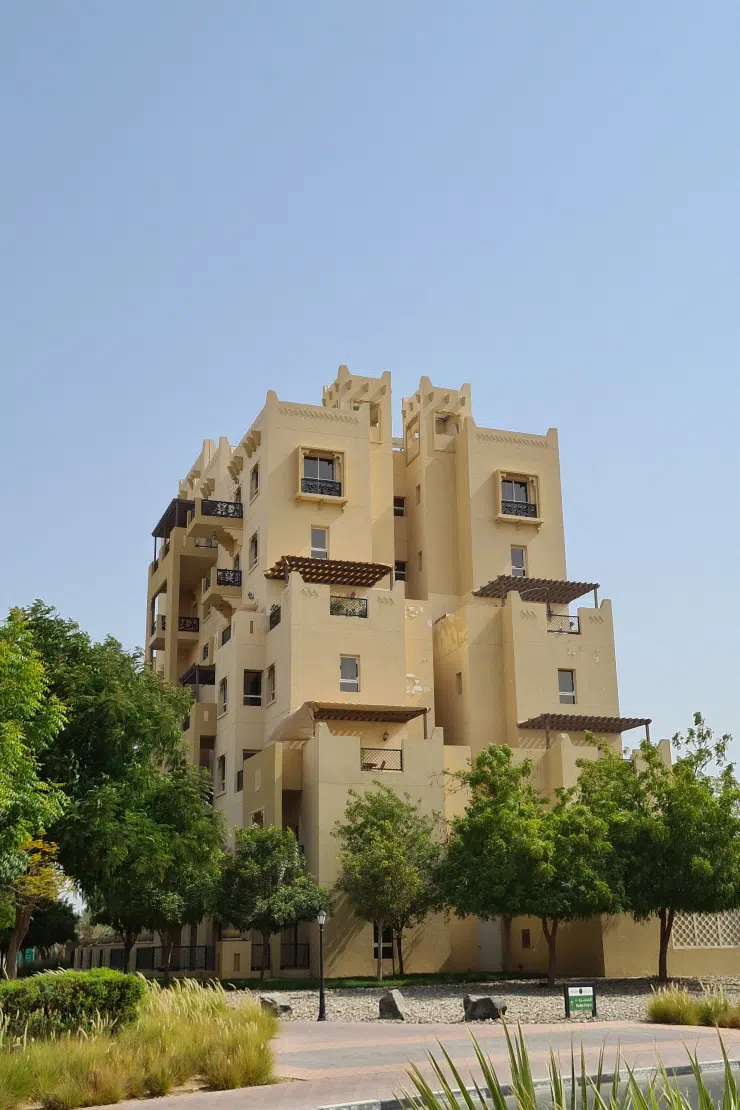
Al Ramth 59, Remraam
Al Ramth 59, located within the vibrant Remraam community, provides a serene living envir...